


Address
1007 N Sunset Dr W, Washington, UT
Price
$ 1,150,000
Property Attributes
- MLS#2184492
- TypeSingle Family
- Listing Status Active
- CountyWASHINGTON
- CityWashington
- AreaWashington
- NeighborhoodSHADOW BLUFF
- Zip84780
- StyleRambler/Ranch
- Year Built2011
- Taxes$ 3108
- Price$ 1,150,000
- Bedrooms5
- Full Bathrooms2
- Half Bathrooms1
- Sqr Footage2924
- Lot Size0.45 Acres
Data Source:
Wasatch Front Regional MLS (WFRMLS)
Property Description
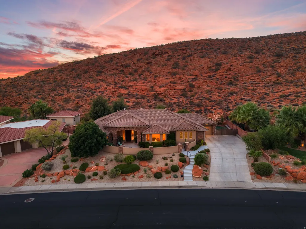
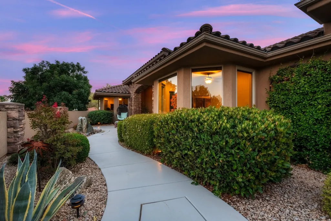
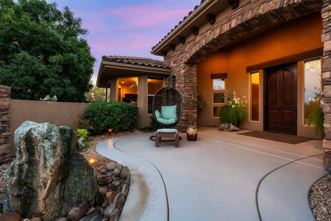
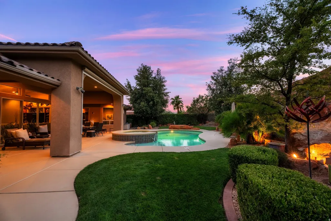
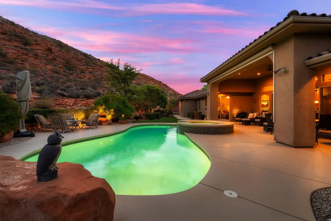
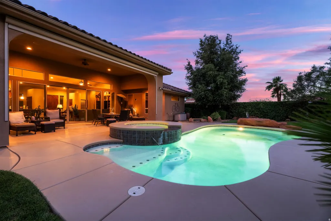
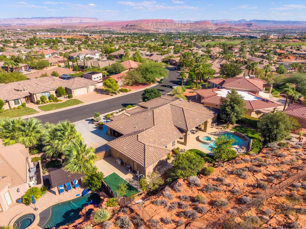
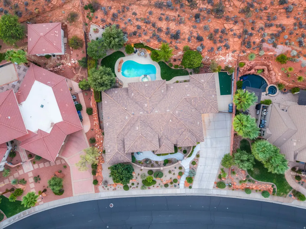
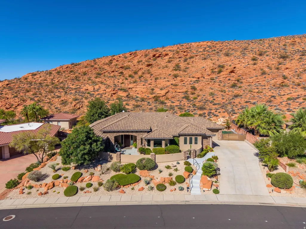
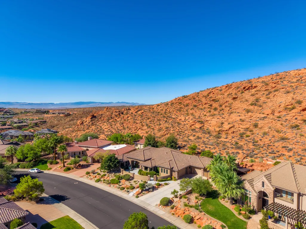
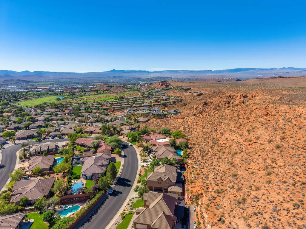
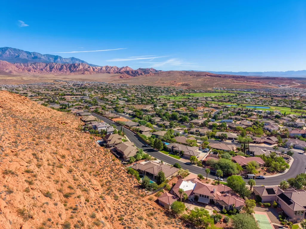
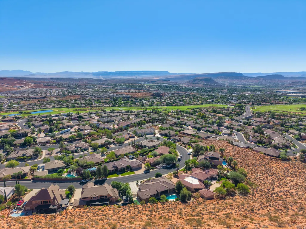
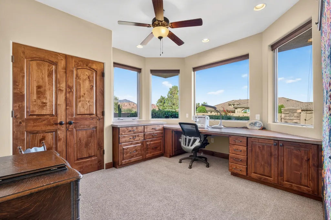
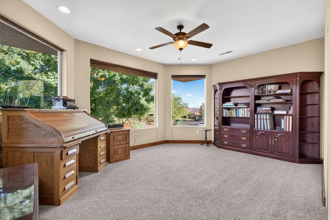
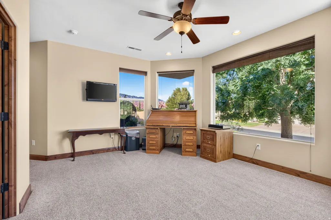
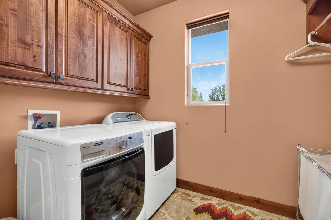
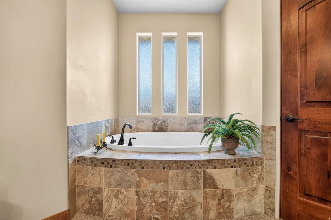
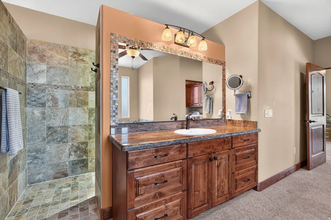
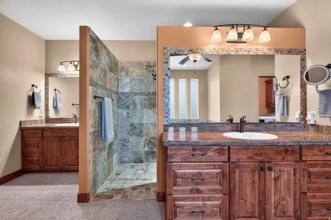
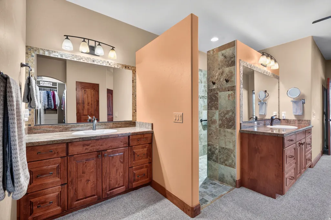
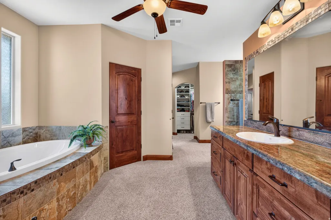
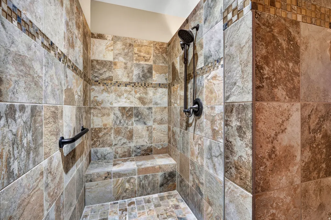
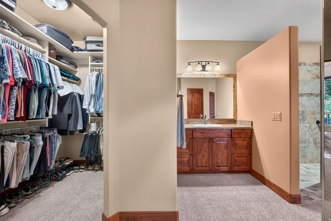
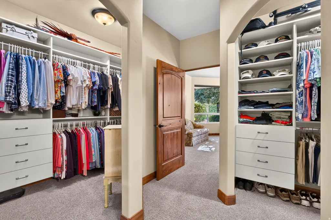
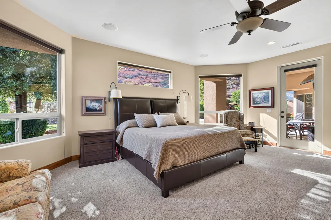
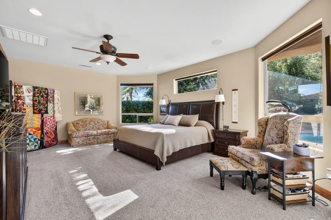
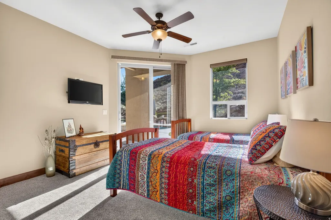
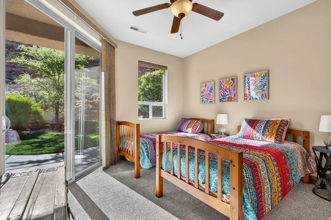
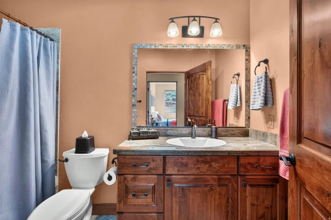
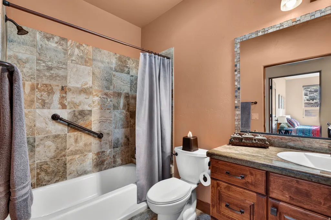
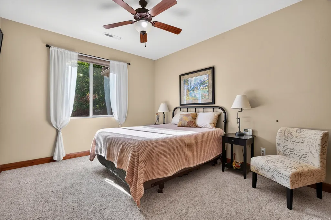
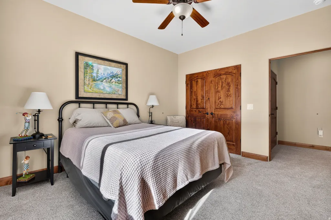
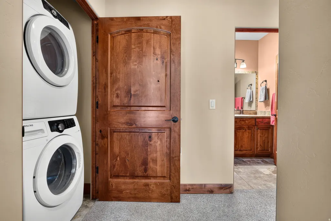
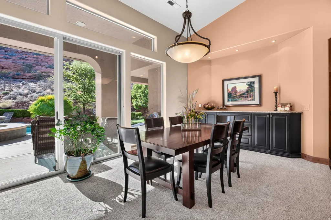
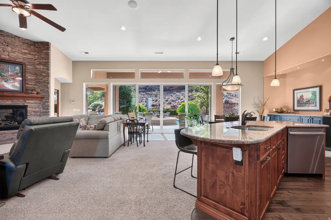
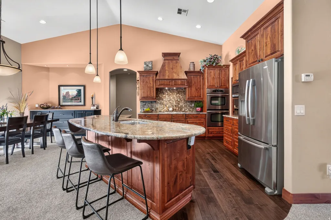
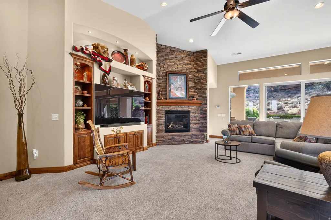
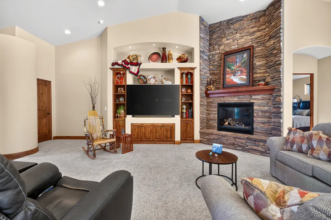
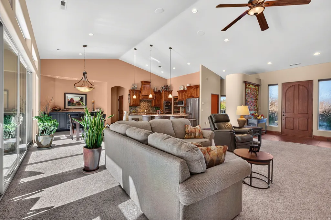
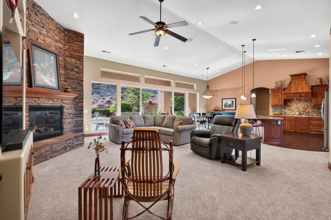
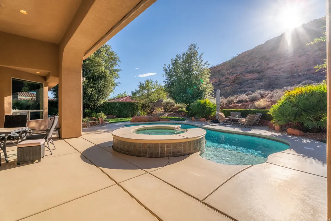
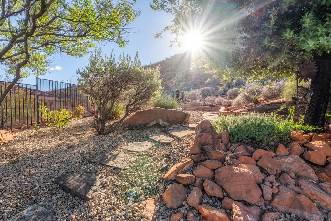
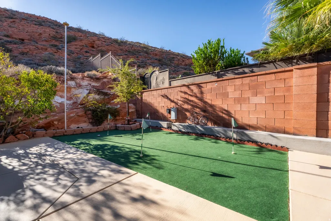
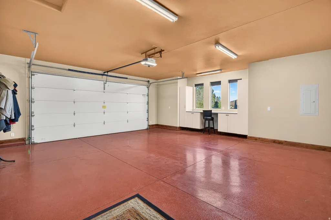
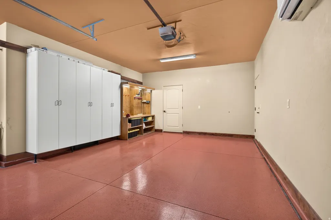
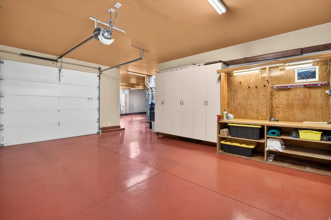
Welcome to this stunning custom home built by Brian Geer for the present owners, offering 2,924 sq ft of thoughtfully designed living space with 5 bedrooms (3 dedicated bedrooms plus 2 flexible rooms perfect as bedrooms, an office, or a craft room), 2 full baths, 1 half bath, and a 3-car garage. Enjoy abundant closet space and deep drawers throughout, a quiet front courtyard perfect for enjoying the view, and a backyard that's the true showstopper of the home - fully fenced and landscaped (with a partial desert/xeriscape section), backing directly to the Red Hills Reserve for complete privacy with no rear neighbors. The subdivision also borders approximately 6.67 acres of common ground, providing an added buffer between homes and the preserve. Relax in your own private oasis featuring a swimming pool and spa, an electric awning over the patio, and an RV electrical hook-up. The home also boasts a gas fireplace, two A/C units for the home plus a separate A/C unit in the garage - the north-side A/C unit was replaced just 1 year ago - and new carpet throughout (2 years old). You'll also find a garage door opener, no stairs for easy single-level living, and a walk-in shower with a bench. Additional conveniences include two sets of washers and dryers (one wash room plus a closet W/D setup), double-paned windows with tint, a 5-star energy efficiency rating, and ceiling fans in every room. The water heater is 5 years old, and the water softener is 3 years old. This home checks every box for comfort, privacy, and low-maintenance luxury living. Schedule your showing today! Agent related to the seller.
| Elementary School | Middle School | High School |
|---|---|---|
| Sandstone Elementary School | Pine View Middle | Pine View High School |
| Price History | |
|---|---|
| 9/10/2026 | Listed $1,150,000 |
General Features
| Living Area | 2924.0 |
|---|---|
| Sewer | Sewer: Connected |
| Heating | Forced Air,Gas: Central |
| Cooling | Central Air |
| Utilities | Natural Gas Connected,Electricity Connected,Sewer Connected,Water Connected |
| Roof | Tile |
| Appliances | Microwave |
| Zoning | Single-Family |
| HOA Fee | 172.0 |
| Garage Spaces | 3.0 |
| Patio/Porch Features | Covered,Patio: Open |
| Architectural Style | Rambler/Ranch |
| Pool Features | In Ground,With Spa |
| Construction Materials | Stone,Stucco |
| Year Built | 2011 |
| View | View: Red Rock |
| Stories Count | 1 |
| Topography | Curb & Gutter,Fenced: Full,Sprinkler: Auto-Full,View: Red Rock |
| Property Subtype | Single Family Residence |
| Current Use | Single Family |
| Accessibility | Single Level Living |
| Assoc Fee Paid Per | Annually |
| County | Washington |
| New Construction | No |
| Property Type | Residential |
| HOA | Yes |
| Attached Garage | Yes |
| Subdivision Name | SHADOW BLUFF |
| Garage Y/N | Yes |
| Total Rooms | 12 |
| Full Baths | 2 |
| Status | Active |
| High School | Pine View |
| City | Washington |
| Association Name | Gilma Kelly |
| Senior Community Y/N | No |
| High School District | Washington |
| MLS Area | Washington |
| Lot Size Units | Acres |
| Lot Size Square Feet | 19602.0 |
| Carport Y/N | No |
| Listing Terms | Cash,Conventional,VA Loan |
| Green Building Verification Type | ENERGY STAR Certified Homes |
| Elementary School | Sandstone |
| Property Attached Y/N | No |
| Tax Annual Amount | 3108.0 |
| Home Warranty Y/N | No |
| Middle/Junior High School | Pine View Middle |
| Property Condition | Blt./Standing |
| Lease Considered Y/N | No |
| Living Area Units | Square Feet |
| Standard Status | Active |
| Middle/Junior School District | Washington |
| Elementary School District | Washington |
| PostalCity | Washington |
| ADU | No |
Interior Features
| Interior Amenities | Bath: Primary,Closet: Walk-In,Oven: Double,Range: Gas,Granite Countertops |
|---|---|
| Basement | None |
| Flooring | Carpet,Hardwood,Tile |
| Total Fireplaces | 1 |
| Air Conditioning Y/N | Yes |
| Heating Y/N | Yes |
| Window Features | Drapes,Shades |
| Fireplace Y/N | Yes |
| Above Grade Finished Area | 2924.0 |
| Half Baths | 1 |
| Laundry Features | Electric Dryer Hookup |
| Total Bedrooms | 5 |
| Main Level Bedrooms | 5 |
| Total Baths | 3 |
| 1/2 Baths | 1 |
Exterior Features
| Exterior Amenities | Patio: Covered,Patio: Open |
|---|---|
| Parking Features | Attached |
| Lot Features | Curb & Gutter,Fenced: Full,Sprinkler: Auto-Full,View: Red Rock |
| Water Source | Culinary |
| Total Parking | 3.0 |
| Inclusions | Microwave,Range |
| Lot Size Area | 0.45 |
| Spa | Yes |
| Building Area Total | 2924.0 |
| Lot Dimensions | 0.0x0.0x0.0 |
| Lot Size Acres | 0.45 |
| Frontage Length | 0.0 |
| Private Pool | Yes |
| Waterfront Y/N | No |
| Covered Spaces | 3.0 |
| RV Parking Dimensions | 0.00 |
| Horse Y/N | No |
Amenities
- Foreclosure
- Views
- Short Sale
- New Construction
- Adult 55+
- Lease To Own
- No HOA Fees
- Furnished
- Primary On Main
- Air Conditioning
- Seller Finance
- Green
- Fixer Upper
- Horse
- Golf
- Fireplace
- Deck
- Garage
- Basement
- Pool
Property vs Single Family Average in 84780
Price
Taxes
Year Built
Visits
 Wasatch Front Regional MLS - Salt Lake Board of REALTORS® All information deemed reliable but not guaranteed. All properties are subject to prior sale, change or withdrawal. Neither listing broker(s) or information provider(s) shall be responsible for any typographical errors, misinformation, misprints and shall be held totally harmless. Listing(s) information is provided for consumer's personal, non-commercial use and may not be used for any purpose other than to identify prospective properties
 Washington County Board of REALTORS® All information deemed reliable but not guaranteed. All properties are subject to prior sale, change or withdrawal. Neither listing broker(s) or information provider(s) shall be responsible for any typographical errors, misinformation, misprints and shall be held totally harmless. Listing(s) information is provided for consumer's personal, non-commercial use and may not be used for any purpose other than to identify prospective properties consumers may be
 Iron County MLS® (ICBOR) All information deemed reliable but not guaranteed. All properties are subject to prior sale, change or withdrawal. Neither listing broker(s) or information provider(s) shall be responsible for any typographical errors, misinformation, misprints and shall be held totally harmless. Listing(s) information is provided for consumer's personal, non-commercial use and may not be used for any purpose other than to identify prospective properties consumers may be interested
