



Address
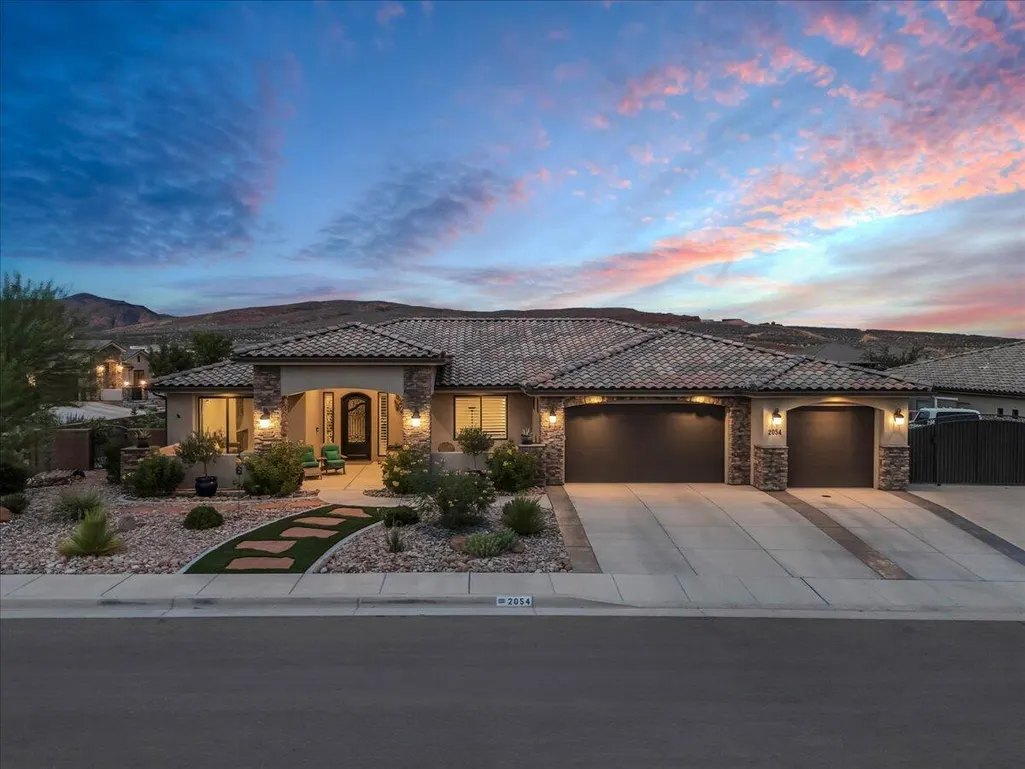
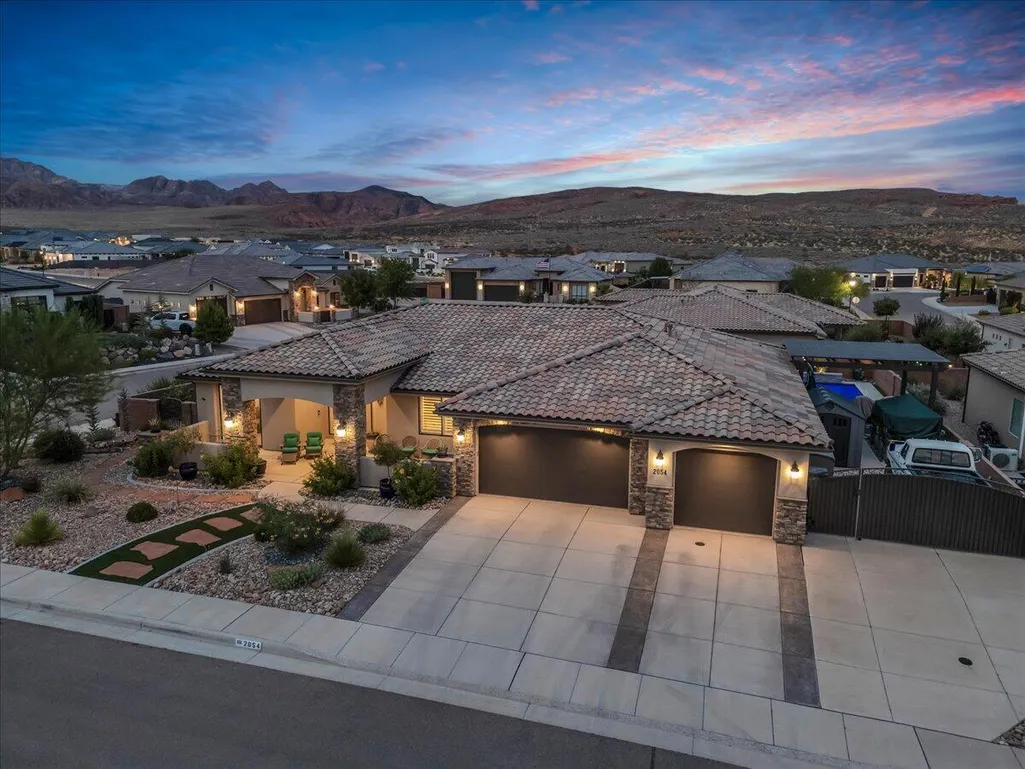
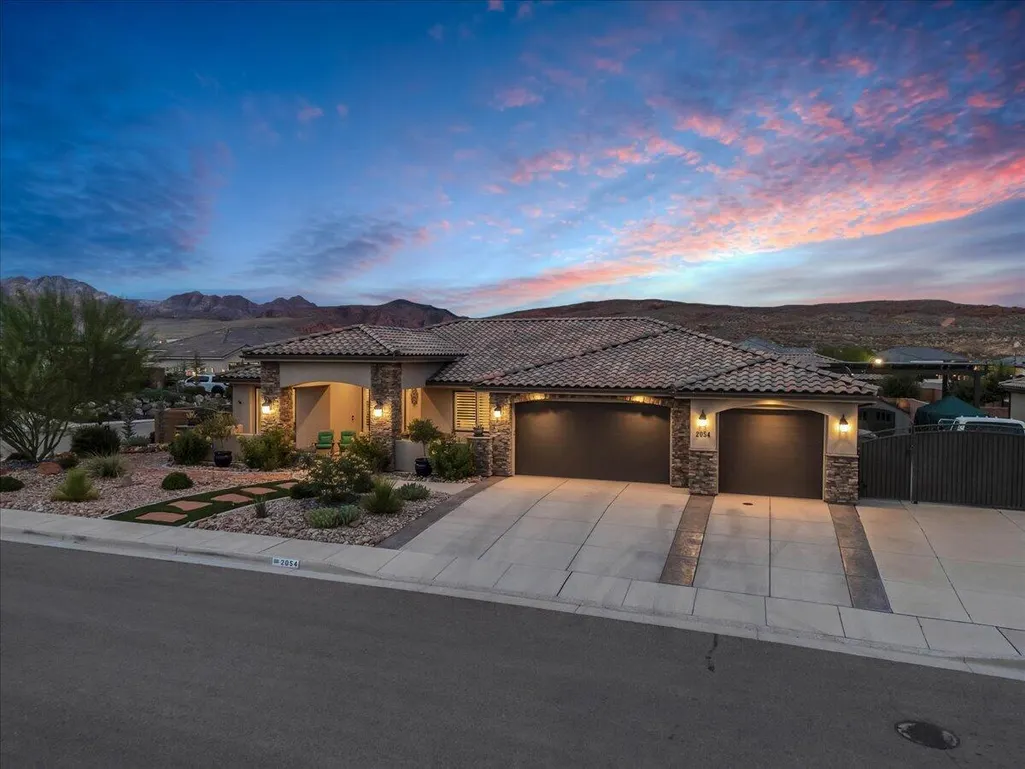
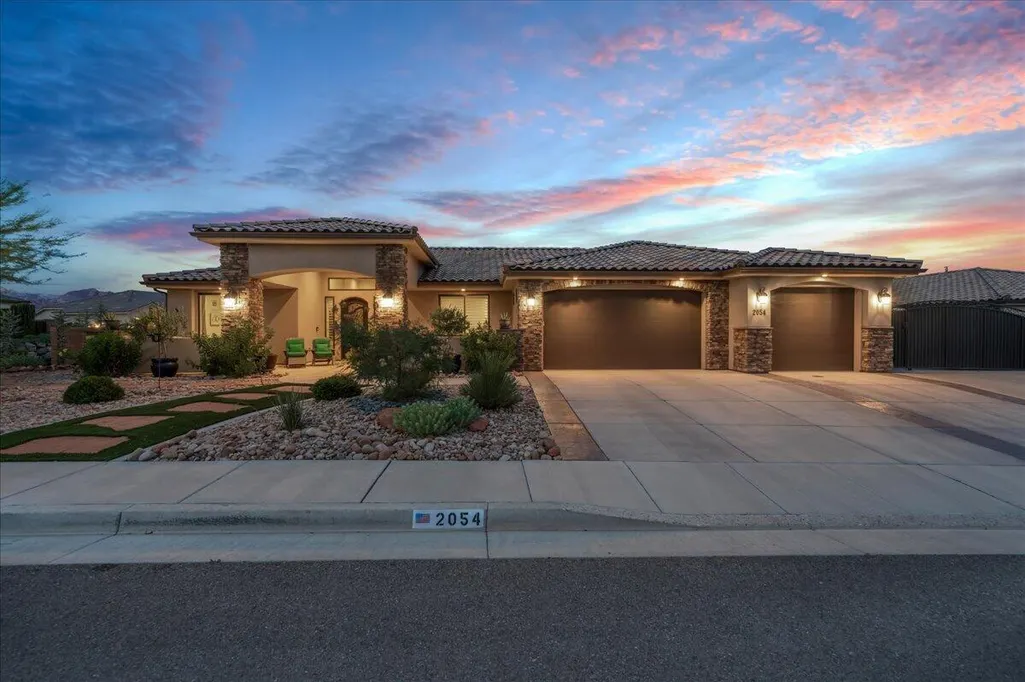
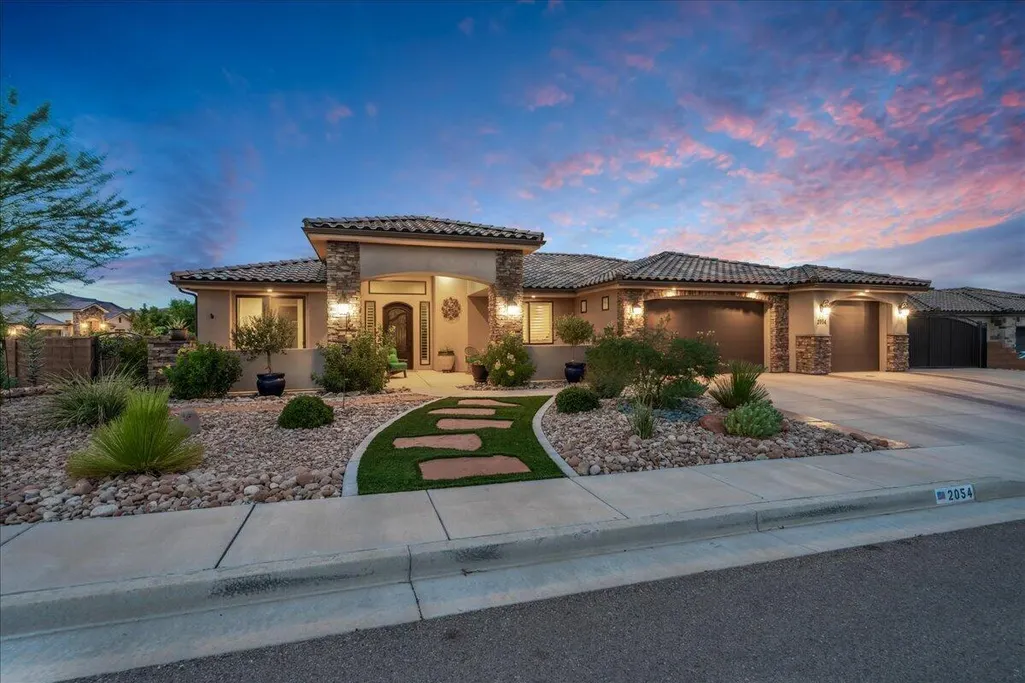
2054 N Red Sky Dr, Washington, UT
Price
$ 1,077,000
Property Attributes
- MLS#26275503
- TypeSingle Family
- Listing Status Active
- CountyWashington
- CityWashington
- AreaGreater St. George
- NeighborhoodWASHINGTON VISTA
- Zip84780
- StyleSingle Family Residence
- Year Built2019
- Taxes$ 3097
- Price$ 1,077,000
- Bedrooms4
- Full Bathrooms3
- Half Bathrooms1
- Sqr Footage2623
- Lot Size0.28 Acres
Data Source:
Washington County BOR (WCBRMLS)
Property Description
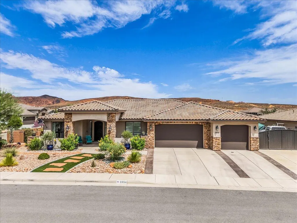
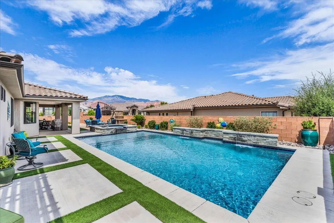
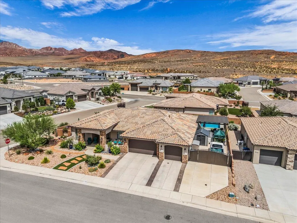
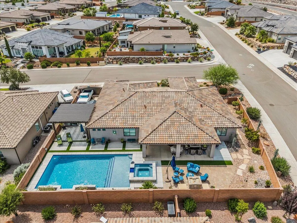
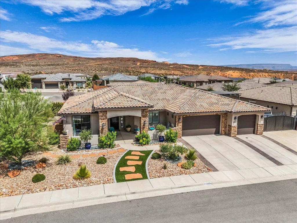
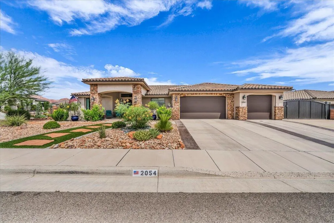
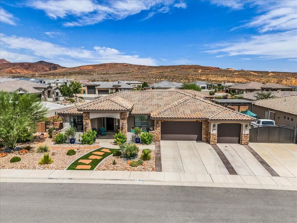
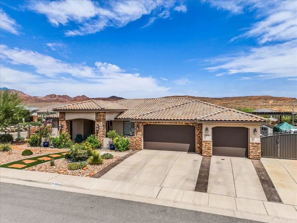
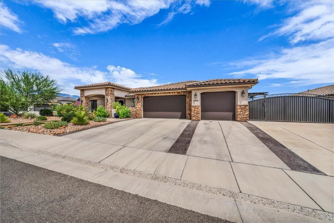
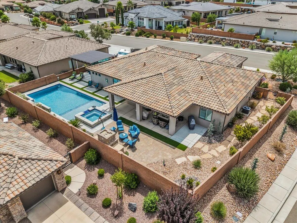
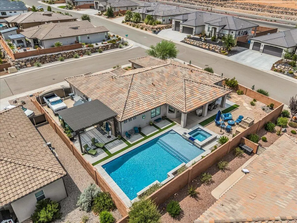
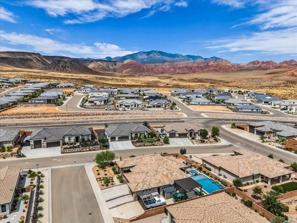
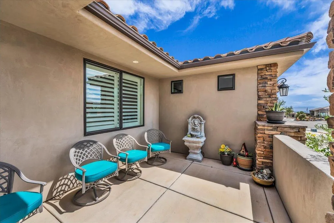
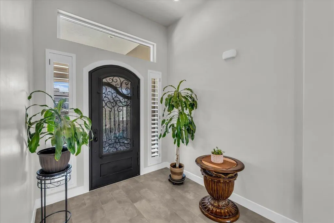
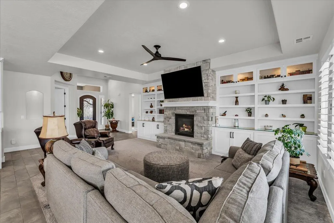
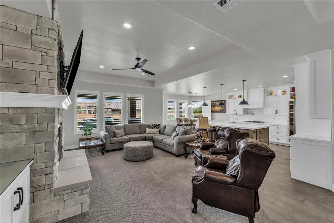
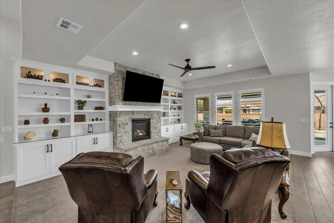
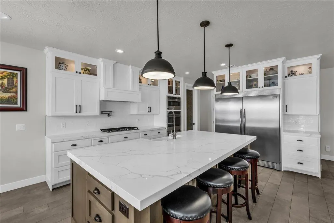
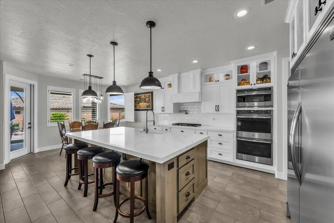
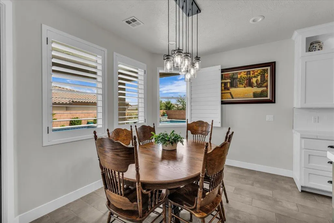
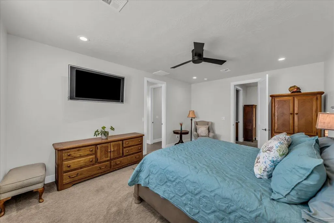
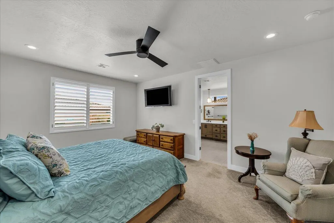
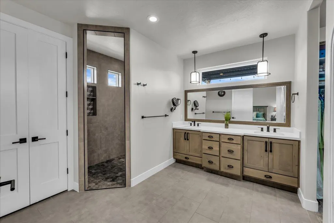
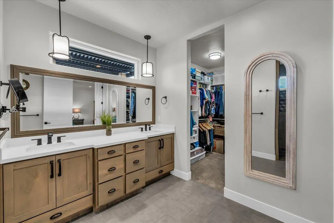
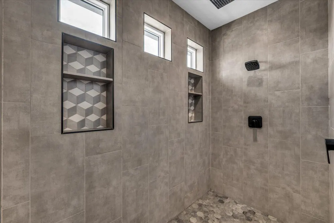
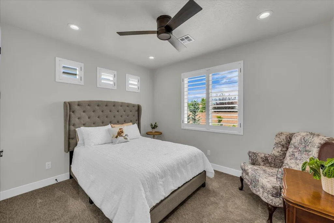
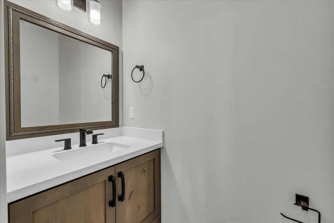
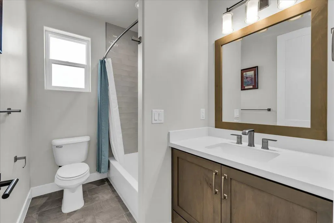
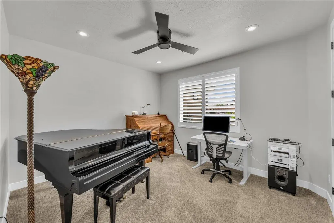
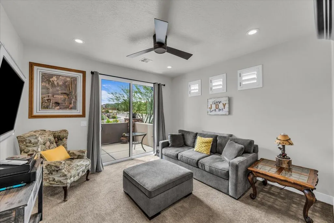
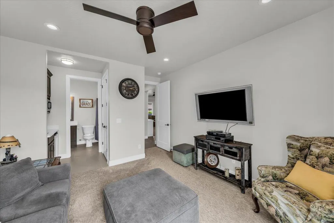
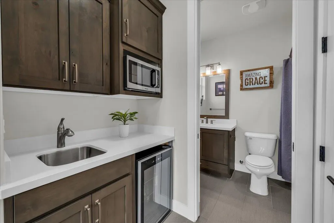
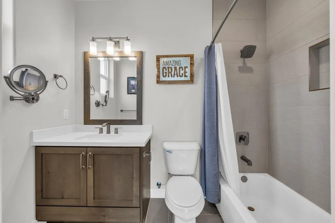
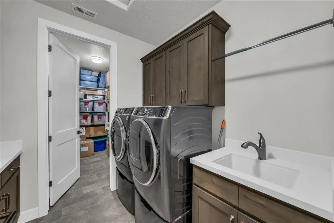
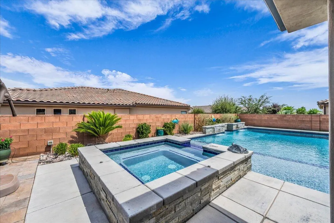
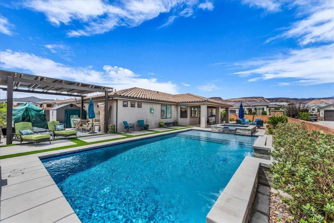
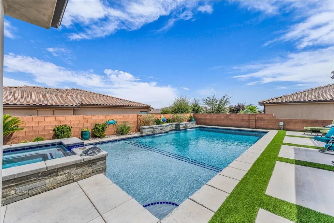
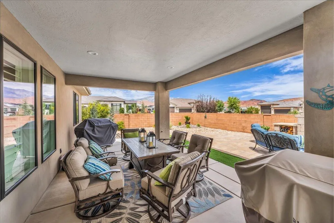
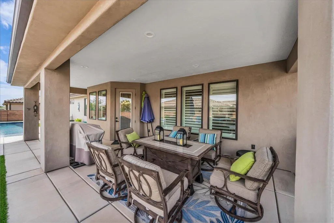
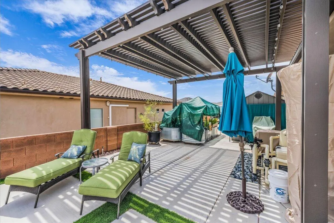
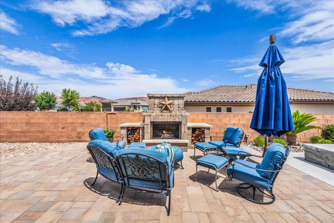
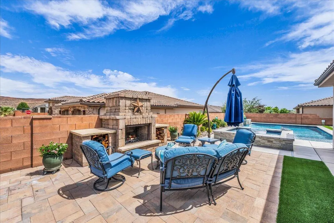
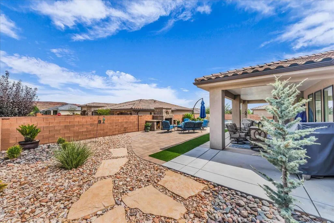
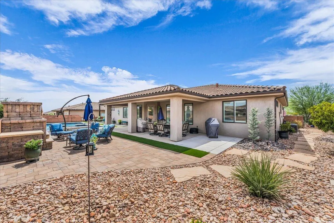
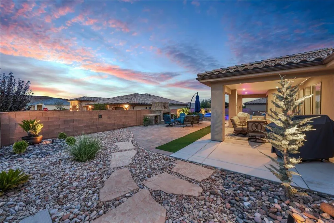
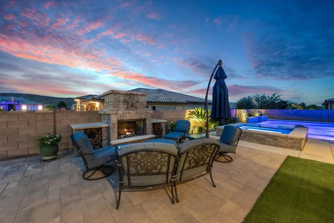
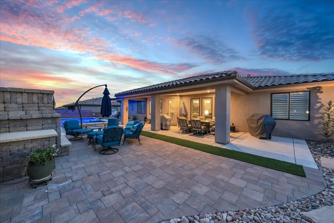
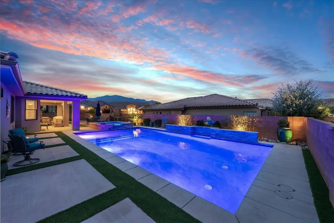
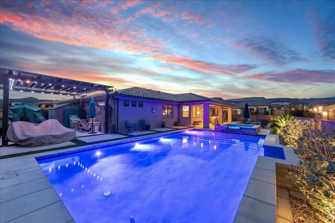
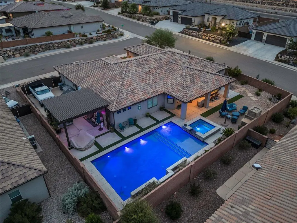
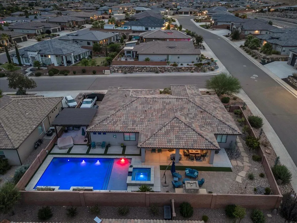
CUSTOM HOME WITH POOL & SPA! Located at the top of Green Springs in the desirable Washington Vista subdivision, this beautifully upgraded custom home offers quality construction, thoughtful design, beautiful mountain views, and exceptional indoor-outdoor living. Upgrades include 2x6 exterior framing, radiant barrier, upgraded porcelain tile flooring, custom cabinetry with dovetail drawers, and plumbing for a central vacuum system. The spacious open-concept kitchen and living area are designed for both everyday living and entertaining. A partial casita provides added flexibility for guests, extended family, or a private living space. Step outside to a beautifully designed backyard featuring a sparkling pool and spa combo, expansive covered patio, gas/wood-burning outdoor fireplace, and plenty of space to relax or entertain while enjoying the surrounding mountain views. The pool is equipped with two Pentair variable-speed pumps for added efficiency and cost savings. A spacious three-car garage and low-maintenance desert landscaping complete this impressive home. Quality construction, custom finishes, mountain views, and resort-style outdoor living come together in a fantastic Green Springs location.
| Elementary School | Middle School | High School |
|---|---|---|
| Sandstone Elementary Elementary School | Pine View Middle Middle School | Pine View High High School |
| Price History | |
|---|---|
| 8/27/2026 | Listed $1,077,000 |
General Features
| Possession | Close Of Escrow,Negotiable |
|---|---|
| Property Subtype | Single Family Residence |
| Parcel Number | W-WV-2-77 |
| Property Type | Residential |
| Status | Active |
| City | Washington |
| Zoning Description | Residential |
| MLS Area | Greater St. George |
| Lot Size Square Feet | 12196.8 |
| Tax Annual Amount | 3097 |
| MLS Area Minor | Greater St. George |
| Standard Status | Active |
| Utilities | Sewer Available,Culinary, City,Electricity Connected,Natural Gas Connected |
| HOA Fee | 50 |
| Garage Spaces | 3 |
| Year Built | 2019 |
| Stories Count | 1 |
| Tax Year | 2026 |
| HOA | true |
| Total Rooms | 13 |
| County | Washington |
| New Construction | false |
| Property Condition | Built & Standing |
| Assoc Fee Paid Per | Quarterly |
| Subdivision Name | WASHINGTON VISTA |
| Directions | From I-15, take Exit 13 at Washington Parkway. Head west on Washington Parkway, then turn left onto Fairway Dr. Turn right onto Osprey Dr, then left onto Red Sky Dr. The home is the first one on the left at 2054 N Red Sky Dr. |
| High School | Pine View High |
| Elementary School | Sandstone Elementary |
| Middle/Junior High School | Pine View Middle |
| Heating | Natural Gas |
| Cooling | Central Air |
| Roof | Tile |
| Association Fee Includes | Common Area Maintenance |
| Construction Materials | Radiant Barrier,Rock,Stucco |
| View | Mountain(s) |
| Community Features | Sidewalks |
| Attached Garage | true |
| Heating_co_Natural_sp_Gas2 | true |
| Pool Features | Fenced,In-Ground |
Interior Features
| Total Baths | 4 |
|---|---|
| Above Grade Finished Area | 2623 |
| Total Bedrooms | 4 |
| Total Fireplaces | 1 |
| Air Conditioning Y/N | true |
| Heating Y/N | true |
| Fireplace Y/N | true |
| Fireplace Features | Fireplace, Masonry |
Exterior Features
| Lot Size Area | 0.28 |
|---|---|
| Lot Size Acres | 0.28 |
| Lot Features | Corner Lot,Curbs & Gutters,Terrain, Flat,Level |
| Road Surface Type | Paved |
| Building Area Total | 2623 |
| Parking Features | Attached,Extra Depth,Garage Door Opener,RV Parking |
| Water Source | Culinary |
| Inclusions | Wired for Cable, Window, Double Pane, Window Coverings, Water Softner, Rnted, Water Softner, Owned, Walk-in Closet(s), Storage Shed(s), Sprinkler, Auto, Satellite Dish, Refrigerator, Range Hood, Patio, Covered, Oven/Range, Built-in, Outdoor Lighting, Microwave, Landscaped, Full, Gazebo, Fenced, Partial, Disposal, Dishwasher, Ceiling Fan(s) |
| Foundation Details | Slab |
Amenities
- Foreclosure
- Views
- Short Sale
- New Construction
- Adult 55+
- Lease To Own
- No HOA Fees
- Furnished
- Primary On Main
- Air Conditioning
- Seller Finance
- Green
- Fixer Upper
- Horse
- Golf
- Fireplace
- Deck
- Garage
- Basement
- Pool
Property vs Single Family Average in 84780
Price
Taxes
Year Built
 Wasatch Front Regional MLS - Salt Lake Board of REALTORS® All information deemed reliable but not guaranteed. All properties are subject to prior sale, change or withdrawal. Neither listing broker(s) or information provider(s) shall be responsible for any typographical errors, misinformation, misprints and shall be held totally harmless. Listing(s) information is provided for consumer's personal, non-commercial use and may not be used for any purpose other than to identify prospective properties
 Washington County Board of REALTORS® All information deemed reliable but not guaranteed. All properties are subject to prior sale, change or withdrawal. Neither listing broker(s) or information provider(s) shall be responsible for any typographical errors, misinformation, misprints and shall be held totally harmless. Listing(s) information is provided for consumer's personal, non-commercial use and may not be used for any purpose other than to identify prospective properties consumers may be
 Iron County MLS® (ICBOR) All information deemed reliable but not guaranteed. All properties are subject to prior sale, change or withdrawal. Neither listing broker(s) or information provider(s) shall be responsible for any typographical errors, misinformation, misprints and shall be held totally harmless. Listing(s) information is provided for consumer's personal, non-commercial use and may not be used for any purpose other than to identify prospective properties consumers may be interested
